These interior sketches show the possible likeness and qualities of the interior spaces within the proposed building design
Tuesday, 1 May 2012
Interior Sketches
These interior sketches show the possible likeness and qualities of the interior spaces within the proposed building design
Spatial experimentation
These sketches illustrate the experimentation with various spatial layouts within the confines of a cube. The final image shows a variety of internal layouts depicted through the use of a physical model.
Cube Experimentation
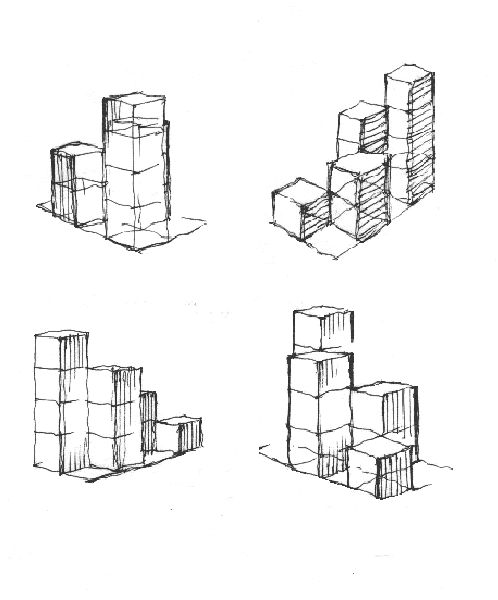
Sketches were produced of cubes in various forms and textures to gather an understanding of the design possibilities attributed to this shape
Media Experimentation
Whilst experimenting with the various forms achievable through the manipulation of a cube I decided to experiment with the use of copic markers. Previously I have restricted myself to pencil and pen renderings with minimal expressions of colour. I found that copic markers were most effective in creating quick and striking diagrammatic depictions of the design proposal.
Cube Manipulation
A cube was chosen as the parameter upon which the design would be based. The driving factor behind this decision was its ability to express solidity within the design whilst maximizing the internal usable space.
Exemplars
![]() |
| 4x4 House |
![]() |
| Water Temple |
![]() |
| Suntory Museum |
![]() |
| Cube House |
![]() |
| Minimalist House |
Subscribe to:
Posts (Atom)